

646 Hanging Rock PL
Castle Rock, CO 80108
- 2 Beds
- 3 Baths Full Baths: 1 Half Baths: 1
- 1,464 SqFt
- 1,306 Lot Size
- 2007 Year Built
GALLERY
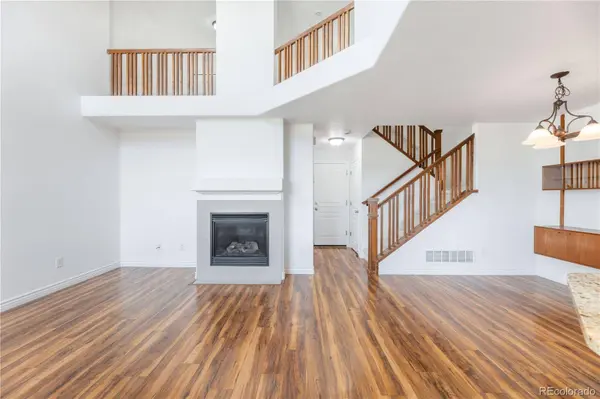
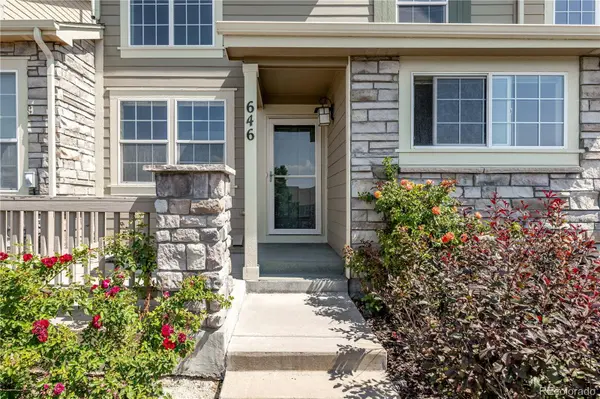
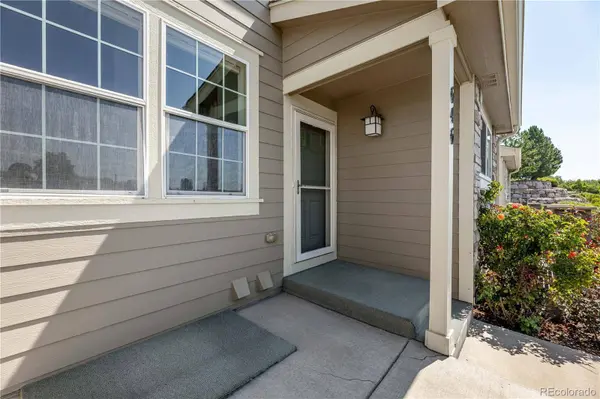
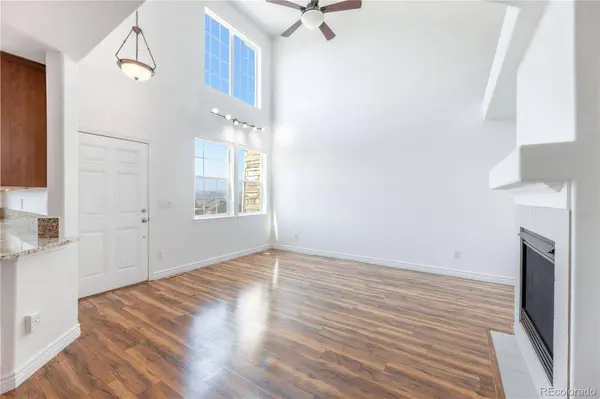
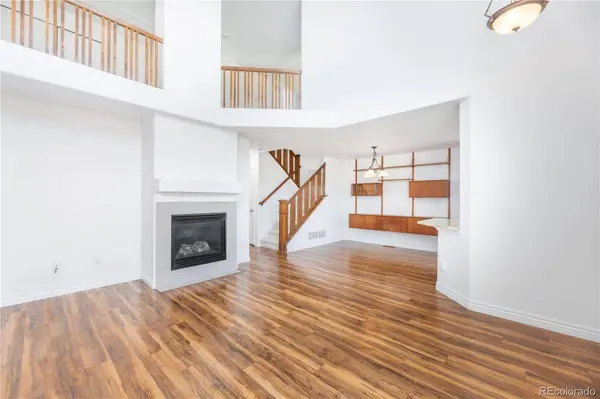
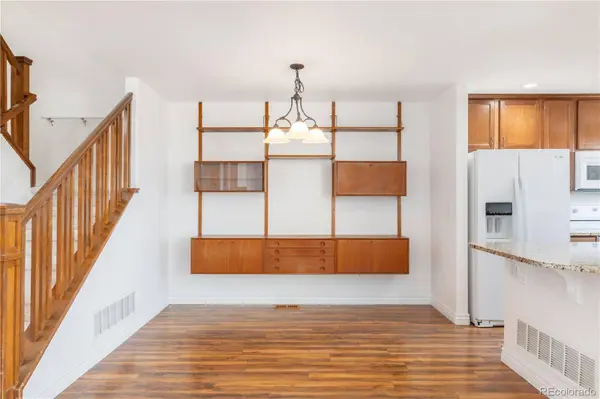
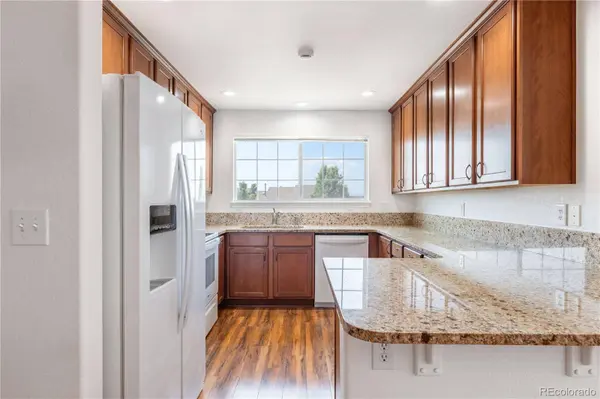
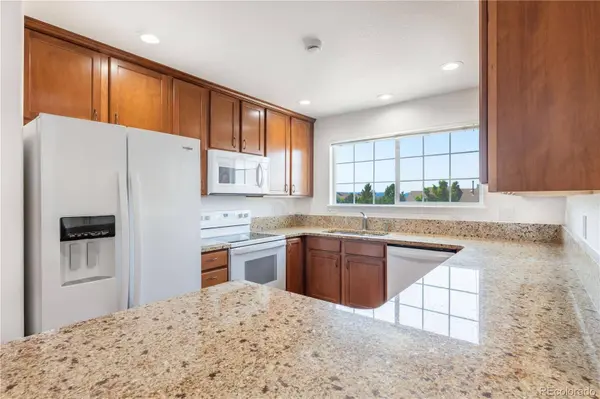
PROPERTY DETAIL
Key Details
Sold Price $462,500
Property Type Townhouse
Sub Type Townhouse
Listing Status Sold
Purchase Type For Sale
Square Footage 1, 464 sqft
Price per Sqft $315
Subdivision Latigo
MLS Listing ID 7131123
Sold Date 08/27/26
Style Contemporary
Bedrooms 2
Full Baths 1
Half Baths 1
HOA Fees $235/mo
HOA Y/N Yes
Year Built 2007
Lot Size 1,306 Sqft
Acres 0.03
Property Sub-Type Townhouse
Location
State CO
County Douglas
Direction South
Rooms
Basement Unfinished
Building
Lot Description Landscaped
Faces South
Story Two
Sewer Public Sewer
Water Public
Architectural Style Contemporary
Interior
Interior Features Ceiling Fan(s), Granite Counters, Open Floorplan, Primary Suite, Vaulted Ceiling(s), Walk-In Closet(s)
Heating Forced Air, Natural Gas
Cooling Central Air
Flooring Carpet, Laminate, Tile
Fireplaces Number 1
Fireplaces Type Gas, Living Room
Appliance Dishwasher, Disposal, Dryer, Microwave, Oven, Refrigerator, Washer
Laundry In Unit
Exterior
Garage Spaces 2.0
Utilities Available Electricity Connected, Natural Gas Connected
Amenities Available Parking
Waterfront Description Public
View City, Mountain(s), Plains, Valley
Roof Type Composition
Porch Front Porch, Patio
Private Pool No
Schools
School District Elementary: Douglas Re-1, Middle/Junior: Douglas Re-1, High: Douglas Re-1
Others
HOA Fee Include Maintenance Grounds,Recycling,Sewer,Snow Removal,Trash,Water
Senior Community No
Tax ID R0453701
Special Listing Condition None Known
SIMILAR HOMES FOR SALE
Check for similar Townhouses at price around $462,500 in Castle Rock,CO

Pending
$464,990
6720 Merseyside LN, Castle Pines, CO 80108
Listed byLandmark Residential Brokerage3 Beds 3 Baths 1,369 SqFt
Active
$459,900
619 Hanging Rock PL, Castle Rock, CO 80108
Listed byMountain Sky Realty3 Beds 3 Baths 1,553 SqFt
Active
$499,990
536 Luton DR, Castle Pines, CO 80108
Listed byLandmark Residential Brokerage3 Beds 3 Baths 1,369 SqFt
CONTACT
