$ 655,000 $ 670,000 2.2%

504 Lewis ST

Castle Rock, CO 80104

  • 3 Beds
  • 3 Baths
    Full Baths: 1 Half Baths: 1
  • 1,958 SqFt
  • 8,712 Lot Size
  • 1961 Year Built
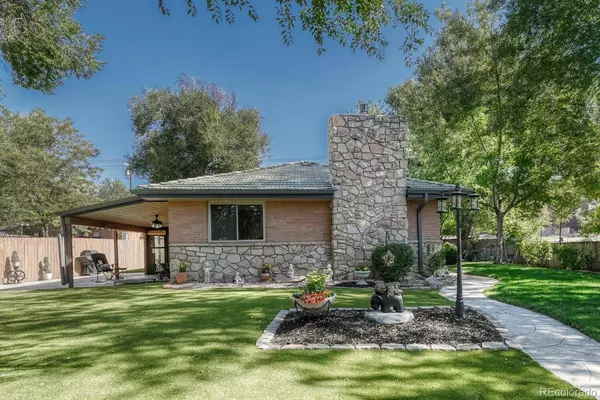
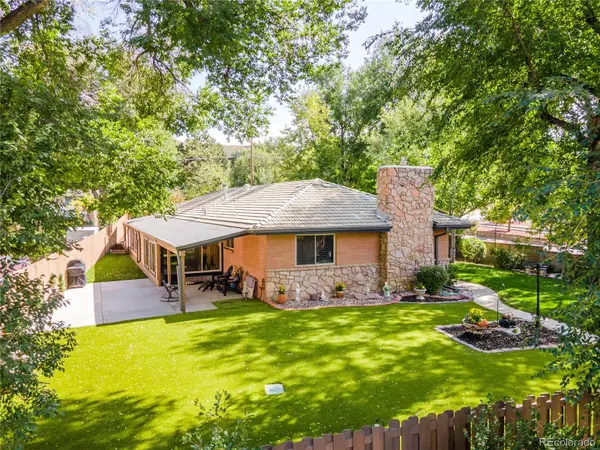
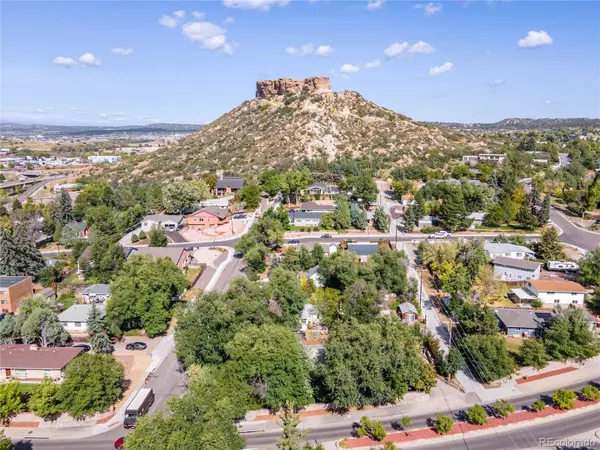
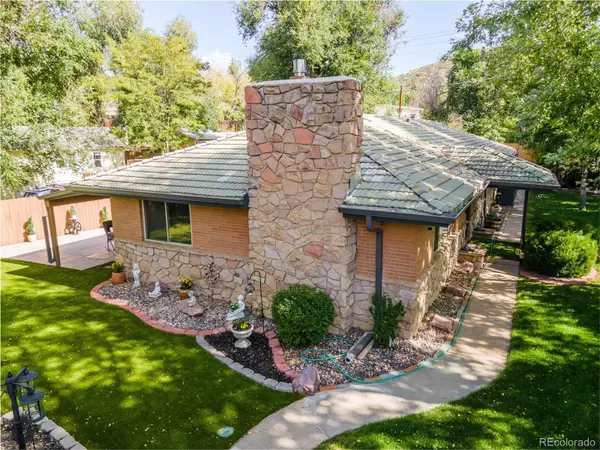
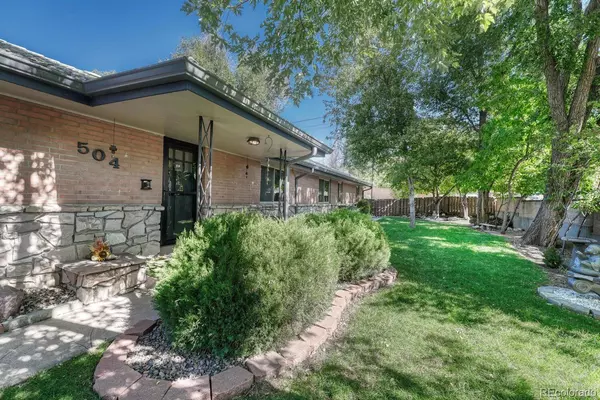
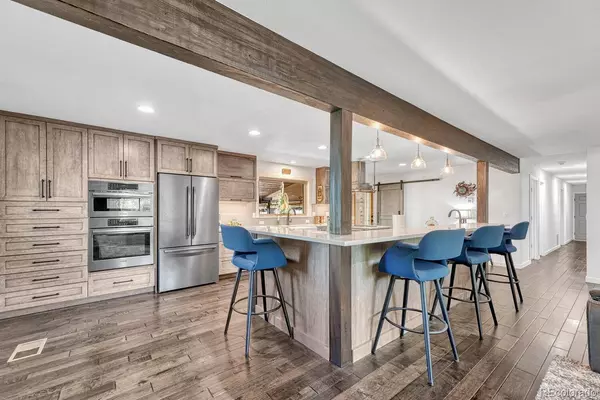
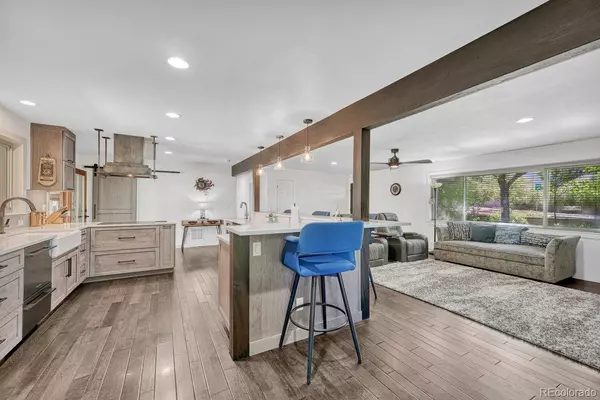
Stunning rebuilt Ranch style home in Downtown Castle Rock! Located just south of the base of the Castle Rock itself, this home, with it's enclosed private yard, is perfectly situated to walk to all of the festivities, dining and shopping that Downtown Castle Rock is known for. The home was recently remodeled, taken down to the studs in many places. All of the major systems are brand new -- Central AC, furnace, water heater, plumbing, electrical. Walking into the home, the new wood flooring, Hunter Douglas custom shades, cased/framed windows & many more beautiful finishes will impress even the pickiest buyer! The kitchen has custom Omega soft close cabinets, black stainless appliances, Bosch double oven, white silestone quartz counters, breakfast bar, custom pendant & under cabinet lighting, subway tile backsplash, custom vent, & pantry with barn door. The living room features a gas fireplace with stone accent wall, can lights, ceiling fan, and a wood beam ceiling accent. The main floor Primary Suite has an attached 5 piece bathroom with a soaker & bubble tub, walk in shower with frameless glass door and both rain shower head and handheld head, dual vanity, and large walk in closet with professional closet system. There are 2 more bedrooms on the main level as well, separated by an attached jack and jill bathroom that has quartz counters and a walk in shower with frameless glass door and both rain shower head and handheld head. There is also a powder room with a custom floating sink, and a laundry room with custom cabinets. Additionally, there is a completely upgraded sunroom with heat, AC, an electric fireplace, epoxy floor & brand new windows. Covered concrete exterior patio, fenced yard, professionally landscaped w/grass AND artificial turf, mature trees, great view of the Castle Rock. 2 car oversized garage w/large work area, 2 closets, utility door, and Groomers Best dog wash sink. Additional car port. Gated driveway. No HOA, low taxes.
Listed by Keller Williams Action Realty LLC

PROPERTY DETAIL

  • Key Details

    Sold Price $655,000

    Property Type Single Family Home

    Sub Type Single Family Residence

    Listing Status Sold

    Purchase Type For Sale

    Square Footage 1, 958 sqft

    Price per Sqft $334

    Subdivision Craig & Goulds Addition

    MLS Listing ID 8221823

    Sold Date 12/08/23

    Bedrooms 3

    Full Baths 1

    Half Baths 1

    HOA Y/N No

    Year Built 1961

    Lot Size 8,712 Sqft

    Acres 0.2

    Property Sub-Type Single Family Residence

  • Location

    State CO

    County Douglas

    Direction South

  • Rooms

    Basement Crawl Space

  • Building

    Lot Description Corner Lot, Landscaped, Level, Many Trees, Sprinklers In Front, Sprinklers In Rear

    Faces South

    Story One

    Sewer Public Sewer

    Water Public

  • Interior

    Interior Features Breakfast Nook, Ceiling Fan(s), Eat-in Kitchen, Five Piece Bath, Jet Action Tub, Open Floorplan, Pantry, Primary Suite, Quartz Counters, Walk-In Closet(s)

    Heating Baseboard

    Cooling Central Air

    Flooring Laminate, Wood

    Fireplaces Number 2

    Fireplaces Type Electric, Family Room, Gas, Rec/Bonus Room

    Appliance Cooktop, Dishwasher, Disposal, Dryer, Microwave, Range Hood, Refrigerator, Washer, Wine Cooler

    Laundry In Unit

  • Exterior

    Exterior Feature Private Yard

    Garage Spaces 2.0

    Carport Spaces 1

    Fence Full

    Utilities Available Electricity Connected, Natural Gas Connected

    Waterfront Description Public

    Roof Type Concrete

    Porch Covered, Front Porch, Patio

    Private Pool No

  • Schools

    School District Elementary: Douglas Re-1, Middle/Junior: Douglas Re-1, High: Douglas Re-1

  • Others

    Senior Community No

    Tax ID R0083395

    Special Listing Condition None Known

GET IN TOUCH

Your Full Name
Your Phone Number*
Write Your Message
};