
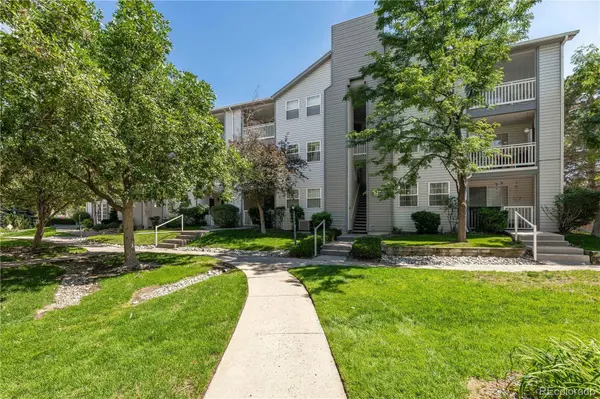
12555 E Tennessee CIR
Aurora, CO 80012
- 2 Beds
- 2 Baths Full Baths: 2
- 1,200 SqFt
- 1,200 Lot Size
- 1996 Year Built
GALLERY
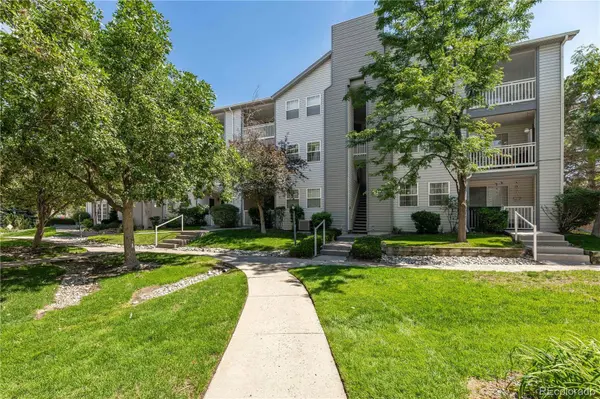
PROPERTY DETAIL
Key Details
Property Type Condo
Sub Type Condominium
Listing Status Active
Purchase Type For Sale
Square Footage 1, 200 sqft
Price per Sqft $208
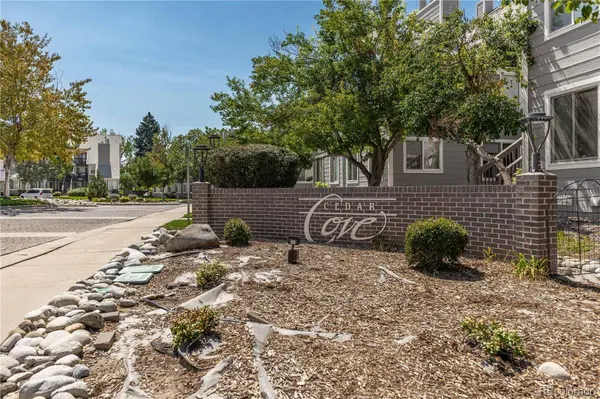
Subdivision Cedar Cove Ii Condos
MLS Listing ID 1915324
Bedrooms 2
Full Baths 2
HOA Fees $406/mo
HOA Y/N Yes
Year Built 1996
Lot Size 1,200 Sqft
Acres 0.03
Property Sub-Type Condominium
Location
State CO
County Arapahoe
Zoning Residential
Building
Lot Description Landscaped
Story One
Sewer Public Sewer
Water Public
Interior
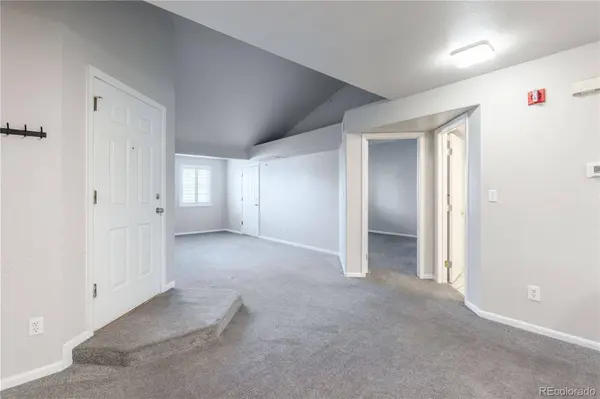
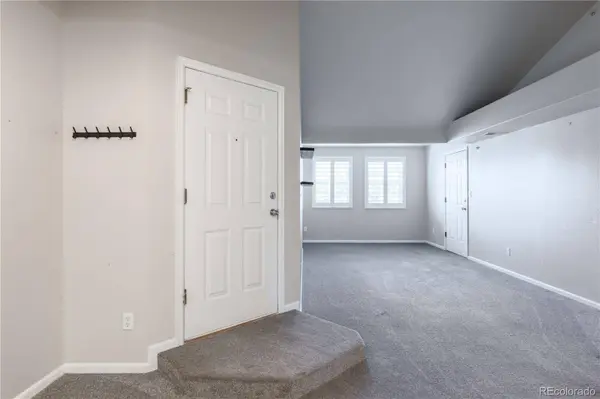
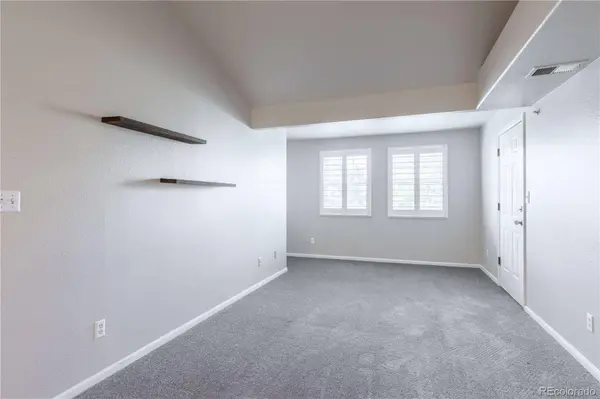
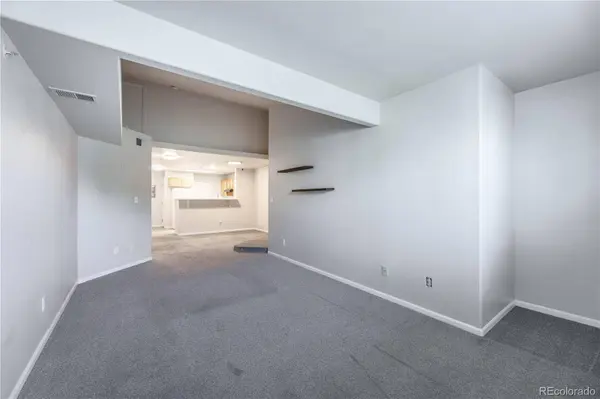
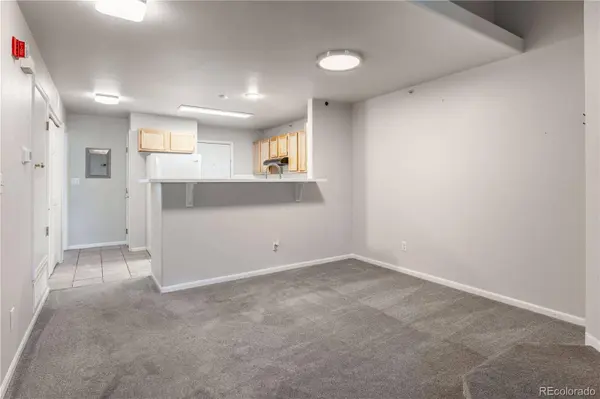
Interior Features Breakfast Nook, Built-in Features, Ceiling Fan(s), High Ceilings, Laminate Counters, Open Floorplan, Pantry, Primary Suite, Vaulted Ceiling(s), Walk-In Closet(s)
Heating Forced Air, Natural Gas
Cooling Central Air
Flooring Carpet, Tile
Appliance Dishwasher, Dryer, Oven, Refrigerator, Washer
Laundry In Unit
Exterior
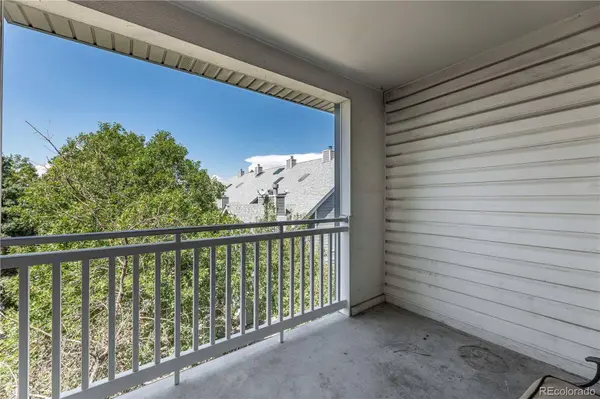
Exterior Feature Balcony
Carport Spaces 1
Fence None
Utilities Available Cable Available, Electricity Connected, Natural Gas Connected, Phone Available
Waterfront Description Public
Roof Type Composition
Porch Covered, Deck
Private Pool No
Schools
School District Elementary: Adams-Arapahoe 28J, Middle/Junior: Adams-Arapahoe 28J, High: Adams-Arapahoe 28J
Others
HOA Fee Include Exterior Maintenance w/out Roof,Maintenance Grounds,Recycling,Sewer,Snow Removal,Trash,Water
Senior Community No
Tax ID 033695119
Special Listing Condition None Known
Virtual Tour https://visithome.ai/UxoppLvmugxxzNmEKCzboD?mu=ft
SIMILAR HOMES FOR SALE
Check for similar Condos at price around $250,000 in Aurora,CO

Active
$185,500
1011 S Ironton ST, Aurora, CO 80012
Listed byKey Real Estate Group LLC2 Beds 2 Baths 952 SqFt
Active
$190,000
14852 E Kentucky DR, Aurora, CO 80012
Listed byeXp Realty, LLC2 Beds 1 Bath 894 SqFt
Active
$210,000
956 S Iola ST, Aurora, CO 80012
Listed byColdwell Banker Realty 242 Beds 2 Baths 1,024 SqFt
CONTACT
