
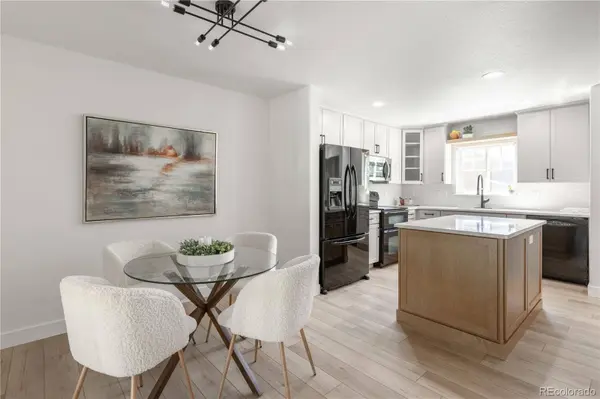
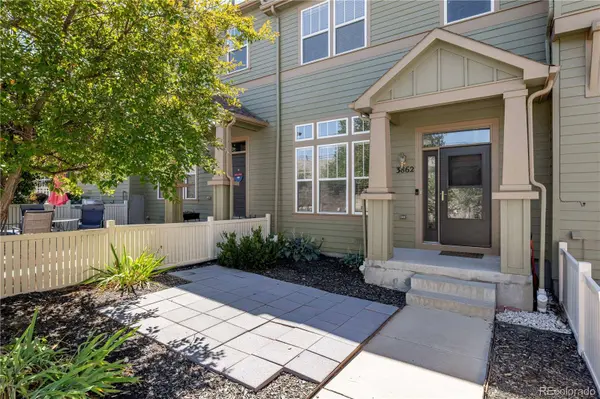
3862 Tranquility TRL
Castle Rock, CO 80109
- 3 Beds
- 3 Baths Full Baths: 1 Half Baths: 1
- 1,491 SqFt
- 1,089 Lot Size
- 2006 Year Built
GALLERY
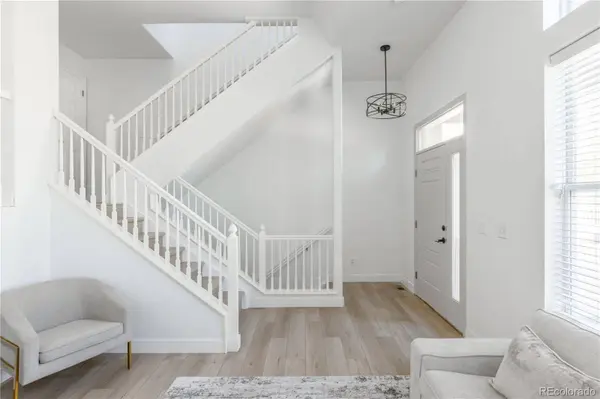
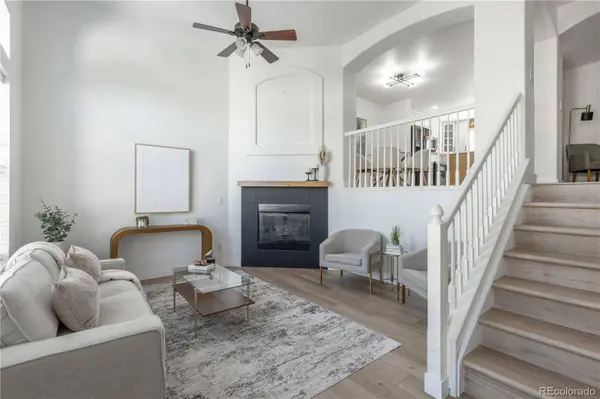
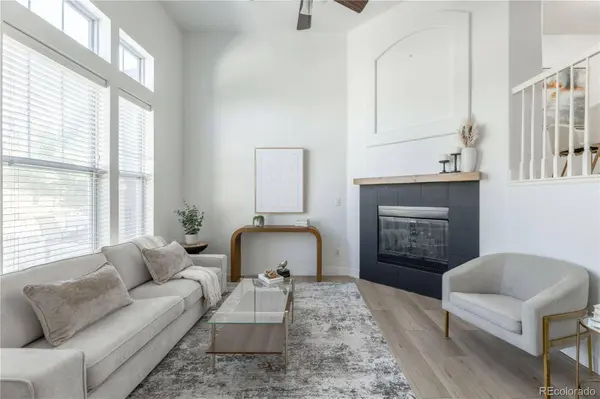
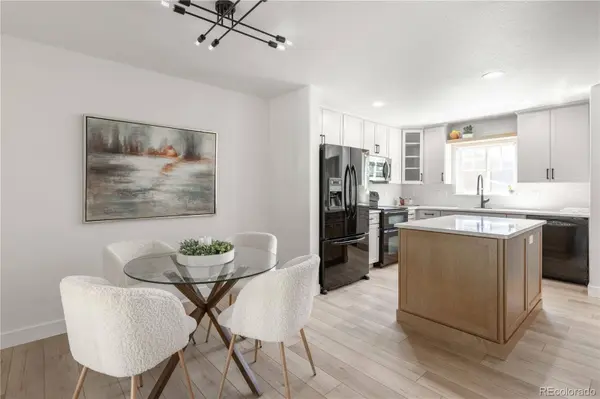
PROPERTY DETAIL
Key Details
Property Type Townhouse
Sub Type Townhouse
Listing Status Active
Purchase Type For Sale
Square Footage 1, 491 sqft
Price per Sqft $285
Subdivision The Meadows
MLS Listing ID 7609713
Bedrooms 3
Full Baths 1
Half Baths 1
HOA Fees $360/mo
HOA Y/N Yes
Year Built 2006
Lot Size 1,089 Sqft
Acres 0.02
Property Sub-Type Townhouse
Location
State CO
County Douglas
Building
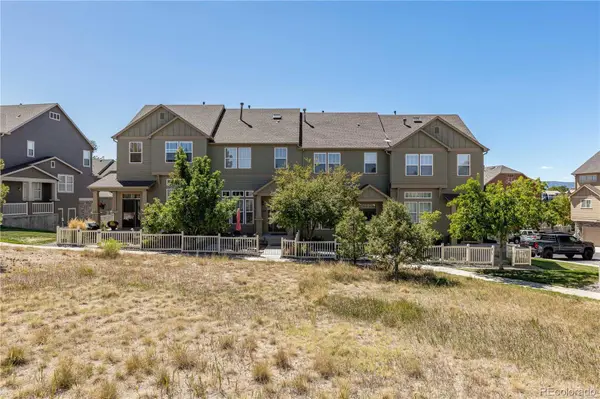
Lot Description Greenbelt, Landscaped, Master Planned, Meadow, Open Lot
Story Three Or More
Sewer Public Sewer
Water Public
Interior
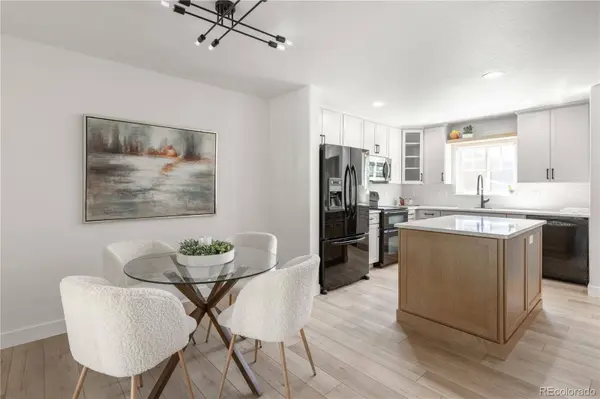
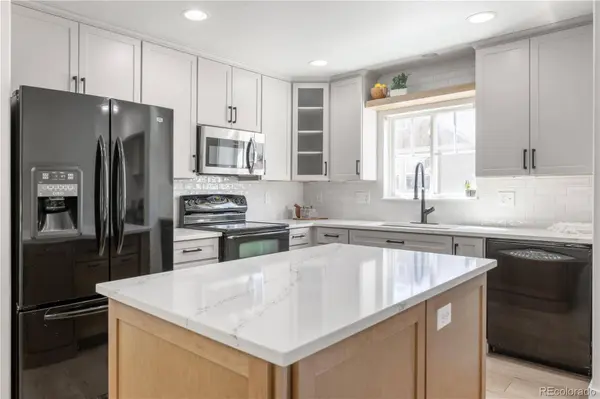
Interior Features Built-in Features, Ceiling Fan(s), Eat-in Kitchen, High Ceilings, Kitchen Island, Open Floorplan, Primary Suite, Quartz Counters, Tile Counters, Walk-In Closet(s)
Heating Forced Air, Natural Gas
Cooling Central Air
Flooring Carpet, Tile, Vinyl
Fireplaces Number 1
Fireplaces Type Gas, Living Room
Appliance Dishwasher, Disposal, Dryer, Gas Water Heater, Microwave, Oven, Range, Refrigerator, Washer
Laundry In Unit, Laundry Closet
Exterior
Exterior Feature Lighting, Private Yard
Garage Spaces 2.0
Fence Full
Utilities Available Electricity Connected, Natural Gas Connected
Amenities Available Clubhouse, Park, Playground, Pool, Trail(s)
Waterfront Description Public
View Meadow
Roof Type Composition
Porch Front Porch
Private Pool No
Schools
School District Elementary: Douglas Re-1, Middle/Junior: Douglas Re-1, High: Douglas Re-1
Others
HOA Fee Include Insurance,Maintenance Grounds,Maintenance Structure,Recycling,Road Maintenance,Snow Removal,Trash
Senior Community No
Tax ID R0450744
Special Listing Condition None Known
SIMILAR HOMES FOR SALE
Check for similar Townhouses at price around $425,000 in Castle Rock,CO

Active
$415,000
1489 Red Peak Drive, Castle Rock, CO 80109
Listed by Milissa Everly Shift Real Estate LLC3 Beds 3 Baths 1,571 SqFt
Active
$369,900
1475 Bergen Rock ST, Castle Rock, CO 80109
Listed byRE/MAX Professionals3 Beds 3 Baths 1,460 SqFt
Active
$400,000
1500 Nemrick PL, Castle Rock, CO 80109
Listed byRE/MAX Professionals3 Beds 3 Baths 1,470 SqFt
CONTACT
