
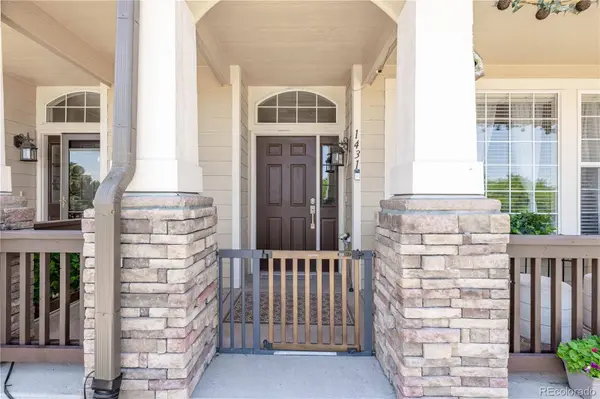
1431 Turnberry DR
Castle Rock, CO 80104
- 3 Beds
- 3 Baths Full Baths: 2 Half Baths: 1
- 1,537 SqFt
- 1,306 Lot Size
- 2006 Year Built
VIRTUAL TOUR
GALLERY
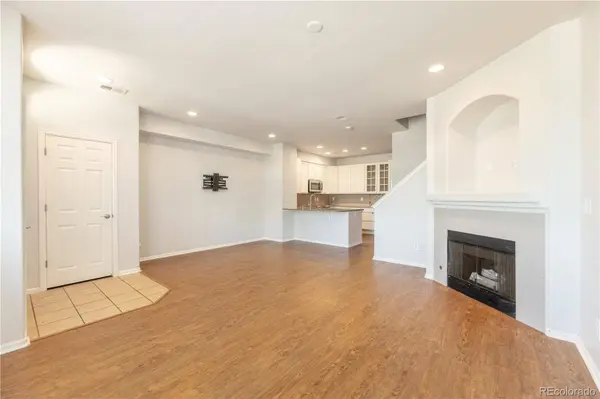
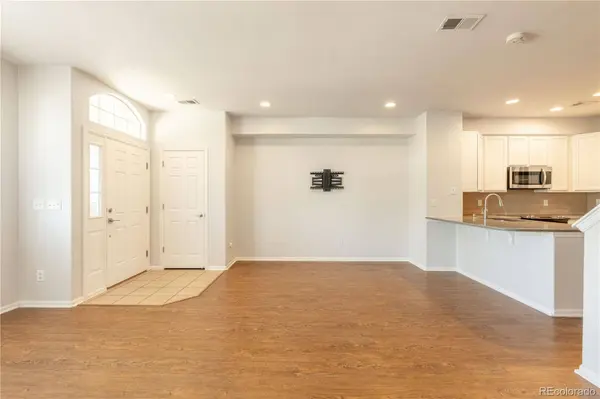
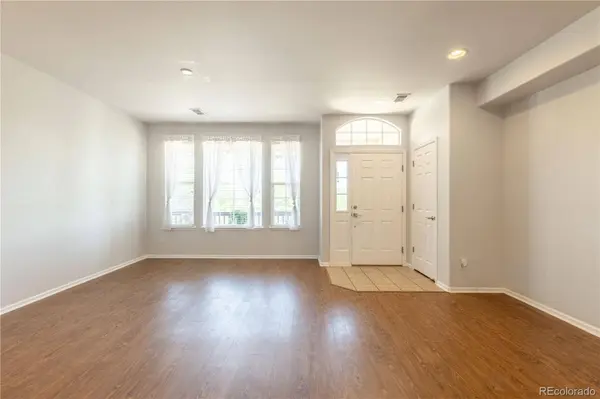
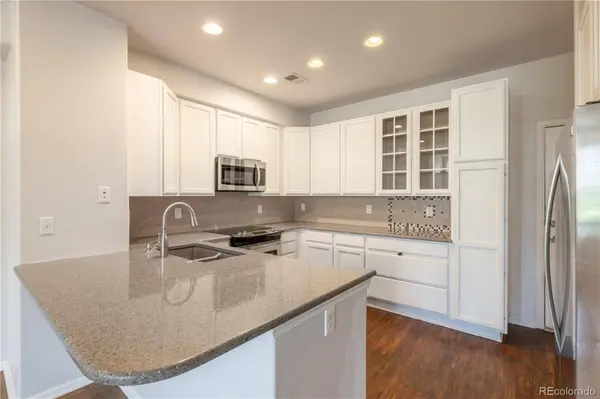
PROPERTY DETAIL
Key Details
Property Type Townhouse
Sub Type Townhouse
Listing Status Coming Soon
Purchase Type For Sale
Square Footage 1, 537 sqft
Price per Sqft $250
Subdivision Plum Creek Fairway
MLS Listing ID 9927197
Bedrooms 3
Full Baths 2
Half Baths 1
HOA Fees $312/mo
HOA Y/N Yes
Year Built 2006
Lot Size 1,306 Sqft
Acres 0.03
Property Sub-Type Townhouse
Location
State CO
County Douglas
Building
Lot Description Greenbelt, Landscaped, Master Planned, On Golf Course
Story Two
Sewer Public Sewer
Water Public
Interior
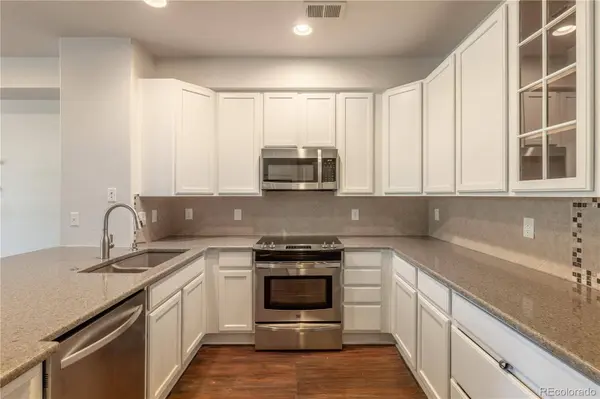
Interior Features Built-in Features, Eat-in Kitchen, Five Piece Bath, Granite Counters, High Ceilings, Laminate Counters, Primary Suite, Vaulted Ceiling(s), Walk-In Closet(s)
Heating Forced Air
Cooling Central Air
Flooring Tile, Vinyl
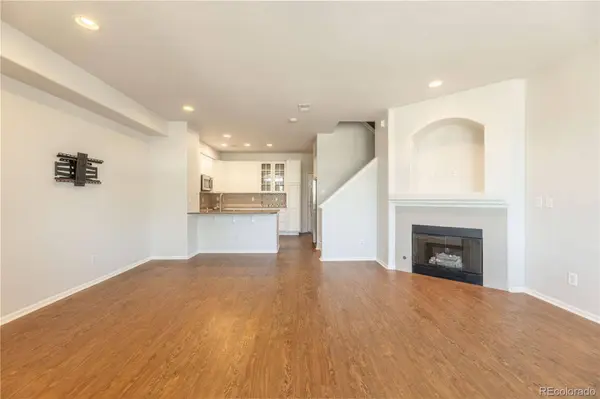
Fireplaces Number 1
Fireplaces Type Gas, Gas Log, Living Room
Appliance Dishwasher, Disposal, Dryer, Gas Water Heater, Microwave, Oven, Range, Refrigerator, Washer
Laundry In Unit
Exterior
Exterior Feature Lighting
Garage Spaces 2.0
Pool Outdoor Pool
Utilities Available Electricity Connected, Natural Gas Connected
Amenities Available Parking, Pool, Spa/Hot Tub
Waterfront Description Public
Roof Type Composition
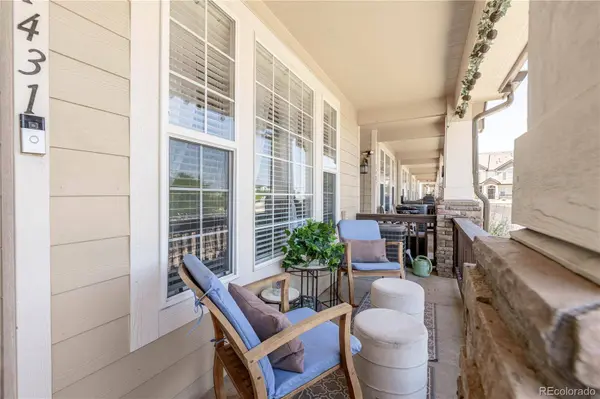
Porch Covered, Front Porch, Patio
Private Pool No
Schools
School District Elementary: Douglas Re-1, Middle/Junior: Douglas Re-1, High: Douglas Re-1
Others
HOA Fee Include Reserve Fund,Insurance,Maintenance Grounds,Maintenance Structure,Recycling,Road Maintenance,Sewer,Snow Removal,Trash
Senior Community No
Tax ID R0442480
Special Listing Condition None Known
Virtual Tour https://www.zillow.com/view-3d-home/ed3c789f-b42d-4f67-a506-bc052bb6c751?setAttribution=mls&wl=true
SIMILAR HOMES FOR SALE
Check for similar Townhouses at price around $385,000 in Castle Rock,CO

Active
$450,000
1602 Castle Creek CIR, Castle Rock, CO 80104
Listed byKeller Williams Preferred Realty3 Beds 3 Baths 1,931 SqFt
Active
$329,900
488 Black Feather LOOP, Castle Rock, CO 80104
Listed byHomeSmart2 Beds 3 Baths 1,357 SqFt
Active
$389,999
1266 Royal Troon DR, Castle Rock, CO 80104
Listed byLIVE Real Estate3 Beds 3 Baths 1,241 SqFt
CONTACT
