
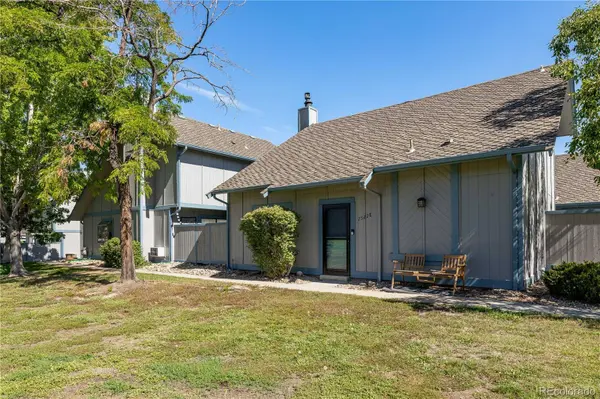
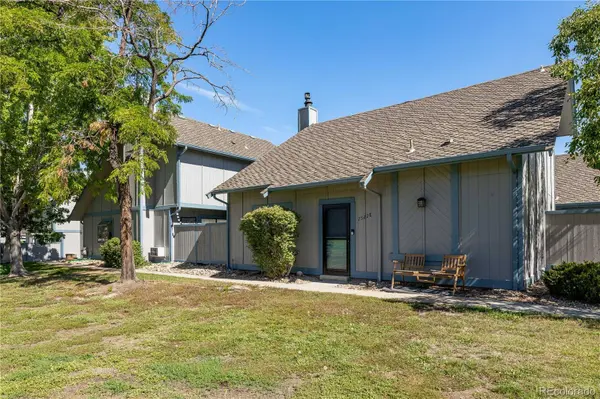
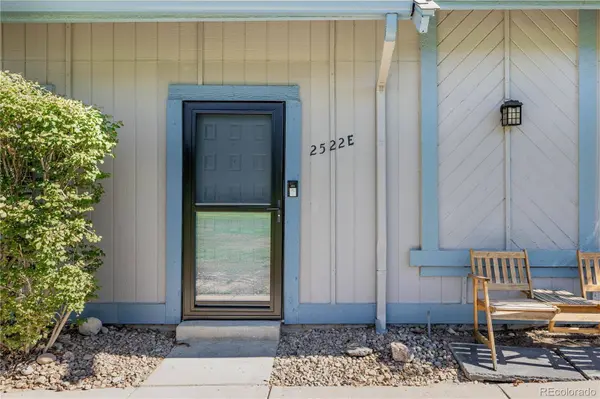
2522 S Worchester CT
Aurora, CO 80014
- 3 Beds
- 2 Baths Full Baths: 1
- 1,413 SqFt
- 1,873 Lot Size
- 1978 Year Built
GALLERY
PROPERTY DETAIL
Key Details
Property Type Townhouse
Sub Type Townhouse
Listing Status Active
Purchase Type For Sale
Square Footage 1, 413 sqft
Price per Sqft $237
Subdivision Heather Ridge South
MLS Listing ID 7552216
Bedrooms 3
Full Baths 1
HOA Fees $451/mo
HOA Y/N Yes
Year Built 1978
Lot Size 1,873 Sqft
Acres 0.04
Property Sub-Type Townhouse
Location
State CO
County Arapahoe
Building
Lot Description Cul-De-Sac, Master Planned, Near Public Transit, On Golf Course
Story Two
Sewer Public Sewer
Water Public
Interior
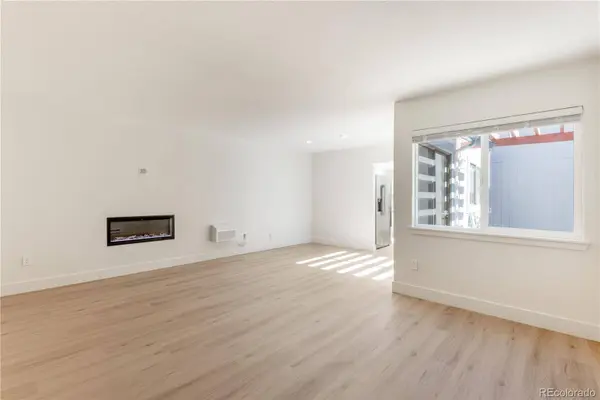
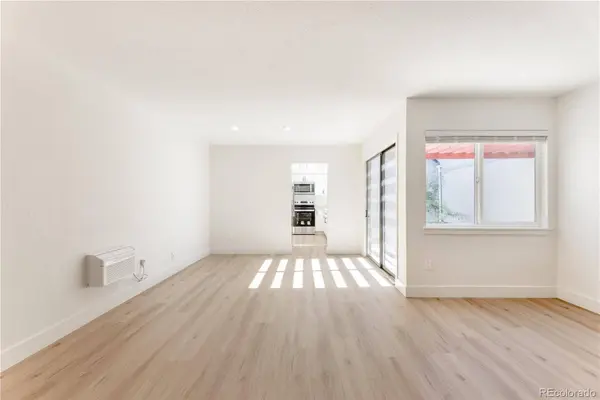
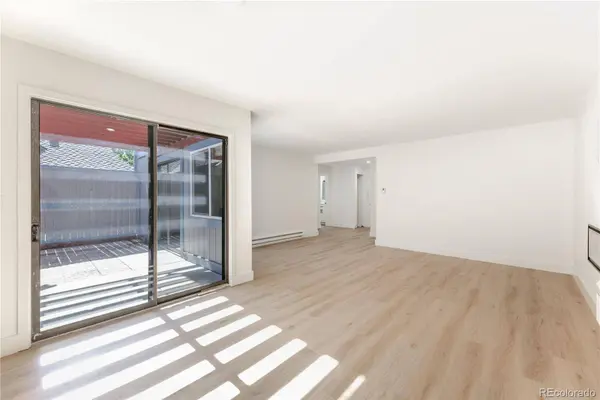
Interior Features Built-in Features, Ceiling Fan(s), High Ceilings, Open Floorplan, Primary Suite, Quartz Counters, Vaulted Ceiling(s)
Heating Baseboard
Cooling Air Conditioning-Room
Flooring Carpet, Vinyl
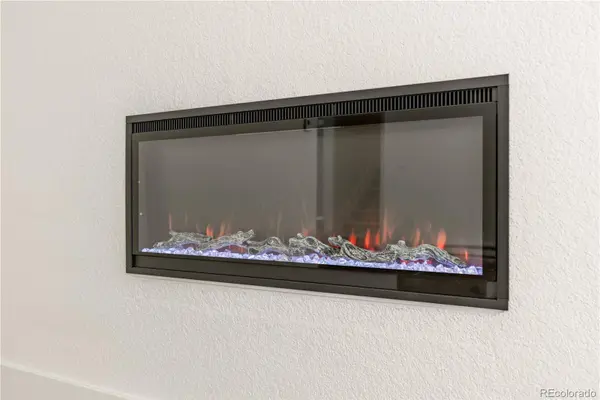
Fireplaces Number 1
Fireplaces Type Electric, Living Room
Appliance Dishwasher, Disposal, Dryer, Electric Water Heater, Microwave, Range, Refrigerator, Washer
Laundry In Unit, Laundry Closet
Exterior
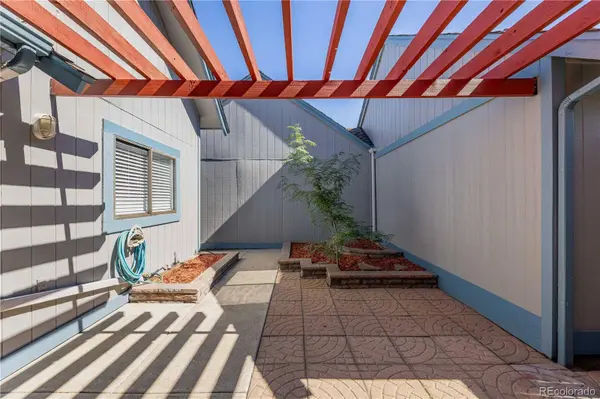
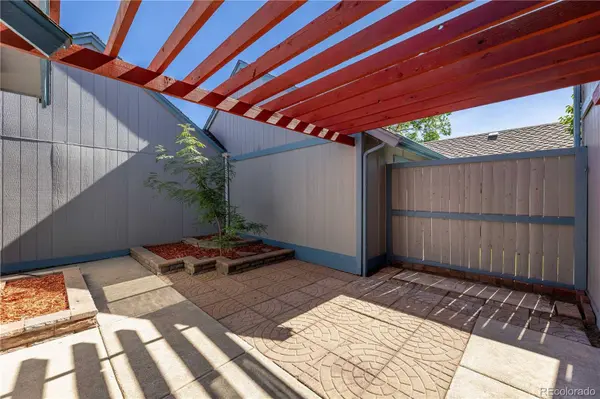
Exterior Feature Garden, Lighting, Private Yard
Garage Spaces 2.0
Fence Full
Pool Outdoor Pool
Utilities Available Electricity Connected, Natural Gas Not Available
Amenities Available Parking, Pool
Waterfront Description Public
View Golf Course
Roof Type Composition
Porch Patio
Private Pool No
Schools
School District Elementary: Cherry Creek 5, Middle/Junior: Cherry Creek 5, High: Cherry Creek 5
Others
HOA Fee Include Reserve Fund,Insurance,Maintenance Grounds,Maintenance Structure,Recycling,Road Maintenance,Sewer,Snow Removal,Trash,Water
Senior Community No
Tax ID 031240999
Special Listing Condition None Known
Virtual Tour https://visithome.ai/Wf35zoYCTncA3XFjwoudLY?mu=ft
SIMILAR HOMES FOR SALE
Check for similar Townhouses at price around $335,000 in Aurora,CO

Active
$290,000
1955 S Oakland WAY, Aurora, CO 80014
Listed byYour Castle Realty LLC3 Beds 2 Baths 1,248 SqFt
Active Under Contract
$275,000
2671 S Xanadu WAY, Aurora, CO 80014
Listed byR Squared Realty Experts2 Beds 2 Baths 1,315 SqFt
Active
$499,500
13933 E Princeton PL, Aurora, CO 80014
Listed byYour Castle Real Estate Inc4 Beds 4 Baths 2,159 SqFt
CONTACT
