

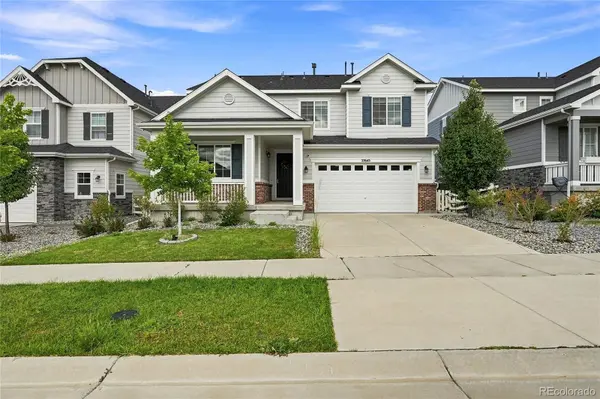

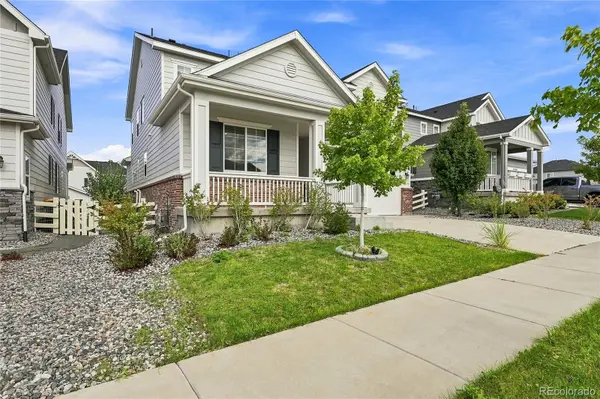
27645 E Geddes PL Aurora, CO 80016

Open House
Sat Sep 12, 11:00am - 1:00pm
UPDATED:
Key Details
Property Type Single Family Home
Sub Type Single Family Residence
Listing Status Active
Purchase Type For Sale
Square Footage 4,190 sqft
Price per Sqft $190
Subdivision Southshore
MLS Listing ID 6864016
Bedrooms 5
Full Baths 4
HOA Fees $30/mo
HOA Y/N Yes
Abv Grd Liv Area 2,817
Year Built 2021
Annual Tax Amount $7,303
Tax Year 2025
Lot Size 5,674 Sqft
Acres 0.13
Property Sub-Type Single Family Residence
Source recolorado
Property Description
Designed with style and functionality in mind, this spacious home offers multiple living areas, a finished basement, main-level bedroom and full bath, and an inviting backyard for enjoying Colorado living.
Step inside to a bright foyer leading into an impressive open-concept kitchen featuring generous counter space, gas range, smart double oven, pendant lighting, tile backsplash, walk-in pantry, dedicated desk nook, and an expansive dining area. The kitchen flows seamlessly into the welcoming family room, where a modern gas fireplace creates a comfortable space for relaxing or entertaining. A main-level bedroom with adjacent full bathroom provides flexibility for guests, a home office, or multigenerational living. Upstairs, the expansive loft offers a versatile second living space ideal for movie nights, a playroom, home office, or lounge. Two additional bedrooms share a full bathroom, while a walk-in laundry room provides extra storage and everyday functionality.
The spacious primary suite offers a private retreat with a sliding barn door leading to a spa-inspired five-piece bathroom featuring a soaking tub, oversized subway-tiled shower, dual vanities, and large walk-in closet.
The finished basement adds even more living space with a generous recreation area, additional bedroom with walk-in closet, full bathroom, and abundant storage.
Outside, enjoy Colorado evenings in the beautifully designed backyard featuring a pergola and custom fire pit area. A two-car garage and thoughtful upgrades complete the package. Located near Aurora Reservoir, Southlands, and Blackstone Country Club, Southshore offers convenient access to shopping, dining, recreation, walking and biking trails, and community amenities. Located within the Cherry Creek School District.
Location
State CO
County Arapahoe
Rooms
Basement Finished
Main Level Bedrooms 1
Interior
Heating Forced Air
Cooling Central Air
Flooring Carpet, Laminate, Tile
Fireplaces Number 1
Fireplaces Type Gas, Living Room
Fireplace Y
Exterior
Exterior Feature Fire Pit, Private Yard
Garage Spaces 2.0
Roof Type Composition
Total Parking Spaces 2
Garage Yes
Building
Lot Description Cul-De-Sac, Landscaped
Sewer Public Sewer
Level or Stories Two
Structure Type Cement Siding
Schools
Elementary Schools Altitude
Middle Schools Fox Ridge
High Schools Cherokee Trail
School District Cherry Creek 5
Others
Senior Community No
Ownership Individual
Acceptable Financing Cash, Conventional, VA Loan
Listing Terms Cash, Conventional, VA Loan
Special Listing Condition None
Virtual Tour https://www.zillow.com/view-imx/c192782e-0707-4a8b-8646-d8b33f397c7f?setAttribution=mls&wl=true&initialViewType=pano&utm_source=dashboard

6455 S. Yosemite St., Suite 500 Greenwood Village, CO 80111 USA
NEARBY SCHOOL & BUSINESS
GET MORE INFORMATION
